
 Business License
Blog Categories
Automated Inspection in Button Production: Vision and Sorting
A button is small, low in value and produced in millions, which makes it a poor candidate for hand inspection and a good one for a machine. Automated Button Inspection places a camera over a moving stream of parts, compares every one of them with a stored reference and removes the rejects with a puff of air, at a speed no team of inspectors can match.
This article explains what a camera can and cannot judge, how Vision Inspection Buttons are calibrated so that the judgement stays stable, and what a Button Sorting Machine costs to install and to keep running. It also sets out where manual inspection still belongs, because the two methods answer different questions.
1. What Automated Button Inspection Replaces
Automated Button Inspection replaces the part of manual work that is repetitive rather than judgemental. Sorting 200,000 buttons by eye for a missing cap or an incomplete socket is a task that produces errors within the first hour, and the errors are not random.
The limits of hand inspection are well documented in garment manufacturing. Detection falls as a shift goes on, small flaws are missed before large ones, and an inspector who has been told to look for one fault tends to stop seeing the others. A machine does not lose attention, and its standard does not shift after lunch.
What manual work does better is the judgement call. Deciding whether a colour difference matters against a garment, or whether a burr will be covered once the part is set, needs context that a camera does not hold. Difei Button therefore uses the machine to clear the obvious defects and keeps trained staff for the borderline ones.
2. Vision Inspection Buttons: How a Camera Judges a Part
Vision Inspection Buttons work by comparison rather than by description. A part is imaged under controlled light, the image is reduced to a small set of measurements, and those measurements are compared with limits that were set from an approved master.
Illumination matters more than camera resolution in most button applications. Backlight shows the silhouette and therefore the outline, a low angle light rakes across the surface and shows dents and scratches, and a dome light flattens the surface and shows colour. Many systems use two of the three in sequence, which is why one part may pass two camera stations.
Resolution sets the smallest flaw that can be seen. A camera covering a 60 mm field with a 5 megapixel sensor resolves about 0.027 mm per pixel, so a flaw must be several pixels wide before it is reliable. A buyer who asks for a 0.05 mm defect to be detected is asking for a tighter field of view and a slower line, and that trade should be agreed rather than assumed.
3. The Button Sorting Machine and Reject Handling
A Button Sorting Machine does two jobs, and the second decides whether the installation works. It measures each part and it separates the rejects, and a machine that measures accurately but ejects poorly will put good parts in the reject bin and leave bad parts in the stream.
Rejection is normally done with compressed air through a valve that opens for a few milliseconds. The timing is set from the distance between the camera and the nozzle and from the line speed, and it is calibrated with marked master parts that are passed through on purpose. A delay of 5 milliseconds at a line speed of 2 metres per second moves the part by 10 mm, which is enough to send it into the wrong bin.
Reject handling should be recorded rather than dumped. Counting the rejects per shift turns the bin into a measurement of the process, and a rise from 0.3 per cent to 1.2 per cent points at a tool, a mould or a plating bath rather than at the machine itself.
4. Automated Button Inspection for Colour and Surface
Automated Button Inspection handles colour better than most people expect, provided the measurement is set up properly. A colour camera reduces each part to a value in a standard colour space, and the difference from the master is expressed as a single number rather than as a shade name.
Surface faults are a different problem. A dent, a scratch and a patch of thin plating all change the way light leaves the surface, so they are caught by comparing texture and reflection rather than by comparing colour. Limits set too tightly produce false rejects and limits set too loosely let a visible fault through, so the limits are normally fixed by sorting a sample by hand first and matching the machine to that result.
The measurement should be tied to the approved sample rather than to an ideal. Difei keeps a master set of parts under controlled light and re-calibrates the colour station against it at the start of every shift, because a camera drifts and a lamp ages faster than most people expect.
5. Vision Inspection Buttons: Handling Size and Geometry
Vision Inspection Buttons measure geometry from the silhouette, which is why a backlit station usually comes first in the line. Cap diameter, post length, hole position and the gap between the prongs are all outline features, and an outline measured in pixels converts to millimetres once the system has been calibrated against a gauge block.
Two features need more than a silhouette. A chamfer or a taper on a shank is a three dimensional feature that one camera cannot confirm, and a thread or a knurl needs either a second view or a touch probe. Where the specification includes such a feature, the machine is fitted with a second camera at an angle rather than asked to infer it.
Tolerance and resolution have to be matched. A part specified to plus or minus 0.1 mm is comfortably measured by a system resolving 0.027 mm, while a part specified to plus or minus 0.02 mm sits at the edge of that system and needs a tighter field of view. Writing the tolerance into the machine specification is the step that prevents a later dispute about a part that was inside the drawing.
6. Button Sorting Machine Throughput and Accuracy
A Button Sorting Machine is rated on throughput and on accuracy, and the two move in opposite directions on the same hardware. A small part on a wide field runs at 1,200 pieces per minute, while the same machine with a tighter field for a finer defect drops to 300 pieces per minute.
| Task | Field of view | Typical rate |
|---|---|---|
| Outline check on a small rivet | 60 mm | 800 pieces per minute |
| Surface and colour on a snap cap | 40 mm | 400 pieces per minute |
| Fine scratch detection at 0.02 mm | 20 mm | 150 pieces per minute |
Accuracy is measured by running a sample that contains known good and known bad parts and counting the mistakes. Two numbers matter: the escape rate, which is the share of bad parts that pass, and the false reject rate, which is the share of good parts that are thrown away. A well set line holds an escape rate under 0.5 per cent and a false reject rate under 1 per cent.
Repeatability is checked with a gauge study rather than with a single run. Ten parts measured three times by one operator and by two machines show whether the variation comes from the part, the operator or the equipment, and that tells a buyer how much of a measured difference is real. The study is worth repeating after any change to the lighting.
7. Automated Button Inspection Data and Traceability
Automated Button Inspection produces a record as a by-product, and the record is often worth more than the labour it saves. Every part carries a measurement, so the machine can report a distribution rather than a pass or fail, and a distribution shows a process moving towards a limit before any part crosses it.
Three uses make the data valuable. Trend charts of cap diameter across a shift show tool wear in numbers rather than in opinions, reject counts by defect type point at the station that needs attention, and a saved image of a rejected part settles a claim that would otherwise rest on a description.
Difei Button (Guangzhou) Co Ltd keeps the inspection data with the production lot number, so a batch can be traced from the moulding machine through the plating barrel to the carton. When a buyer raises a question about a delivery, the answer comes from the file rather than from somebody's memory of the shift.
8. Vision Inspection Buttons and the Cost of Deployment
Vision Inspection Buttons carry a capital cost and a running cost, and both should be counted before the decision is taken. A single camera station with a rejecting nozzle starts in the region of a few thousand dollars, while a full line with several stations, a feed system and a data link runs to a multiple of that figure.
The running cost is mostly people and maintenance. A line needs a trained operator to set the limits and a technician to keep the optics clean, and the lighting and the feed tracks are consumable items. A machine left alone for a month with dirty lenses will reject at random, which is worse than having no machine at all.
The return comes from labour and from claims. Removing four inspectors from a sorting bench pays back the equipment in about two years at typical wage levels, and the reduction in claims is the harder figure to estimate but usually the larger one. Difei Button measures that return by comparing the reject rate at inspection with the complaint rate after delivery.
9. Frequently Asked Questions
9.1 What can automated button inspection detect?
Automated Button Inspection detects anything that can be reduced to a measurement or a comparison. Outline features such as cap diameter, post length and prong gap are measured against a stored reference, while surface faults such as dents, scratches and patches of thin plating are found by comparing texture and reflection. Colour is reduced to a value in a standard colour space and compared with a master part. What it cannot judge is whether a small difference will matter in the finished garment, and that question still needs a person.
9.2 Is a vision system more accurate than a human inspector?
Vision Inspection Buttons are more consistent, which is not the same thing as more accurate. A machine keeps the same limit through a twelve hour shift, while a person misses more small flaws as the shift goes on and sees fewer of them again after a break. The machine also records what it rejected, so a claim can be checked against an image rather than a description. On the judgement call, such as whether a shade will pass against a finished garment, an experienced inspector still decides, and that role cannot be removed.
9.3 How fast does a button sorting machine run?
Throughput of a Button Sorting Machine depends on the field of view rather than on the machine alone. A small part on a wide field runs at 1,200 pieces per minute, while a tighter field for a finer defect drops the same line to 300 pieces per minute. Most production lines run between 300 and 800 pieces per minute for a small trim item. Accuracy is reported as an escape rate under 0.5 per cent and a false reject rate under 1 per cent on a well set line, and both figures should be rechecked after any change to the lighting.
9.4 What does a vision inspection system cost to run?
The running cost is mostly labour, optics and spares rather than software. A line needs a trained operator to set the limits and a technician to keep the lenses and the light sources clean, and the feed tracks, belts and lamps are consumables. A machine left running for a month with dirty optics will reject at random, and random rejection is worse than no machine at all. The payback is measured on the inspectors removed from the bench and on the claims that no longer arrive.
Recently Posted
-
Inspecting Mixed Trim Shipments: Buttons, Rivets and Eyelets Together
October 16, 2026A trim order rarely arrives as one product. A single container usually carries snaps, rivets, eyelets, jeans buttons and badges, p Read More
 -
Batch Consistency at Difei Button: Why Buyers Reorder
October 15, 2026A buyer rarely changes supplier because of price. The usual reason is a second order that does not match the first, and by the tim Read More
 -
Injection Molding Parameters for Plastic Snap Buttons
October 15, 2026An injection molding snap button is not a difficult part to make. It is a small part with a thin spring section, and that spring s Read More
 -
Eyelet Rust and Washer Loss in Wet-Wash Garments
October 15, 2026Two faults arrive together on wet-wash programmes, and they are usually reported as one. Eyelet rusting shows as a brown bloom aro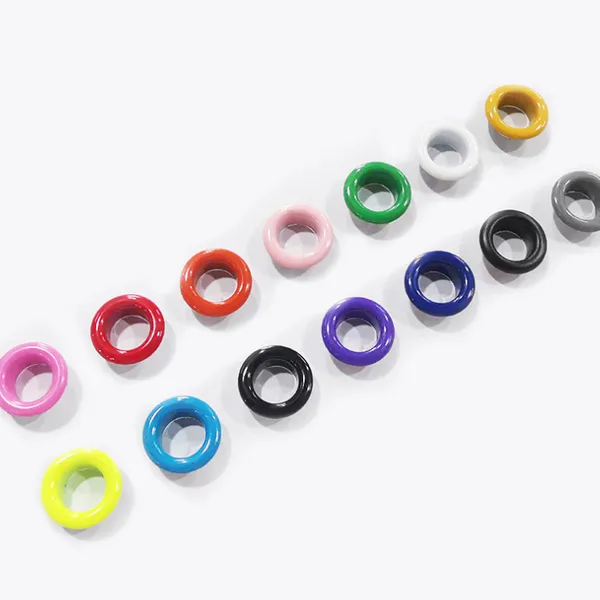 Read More

Contact Us
Recommended Products
-
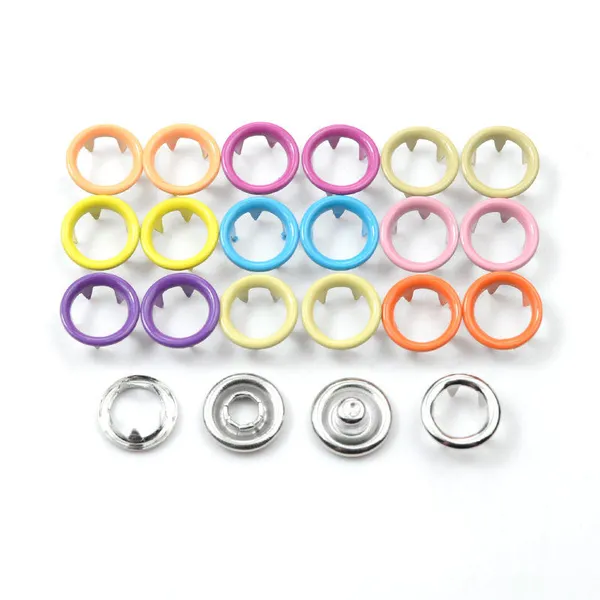
 Clothing Accessories Lead Free Brass Metal Ring Prong Snap Button With 4 Parts for Infant Baby Clothes Baby BibsUS$ 0.01 - 0.03MOQ: 5000 Sets
 -
Brass Metal Stainless Steel Material Ring Prong Snap Button With 4 Parts Lead Free & Nickel Free for Infant Baby Clothes Baby Bibs Baby SuitsUS$ 0.01 - 0.03MOQ: 5000 Sets
-
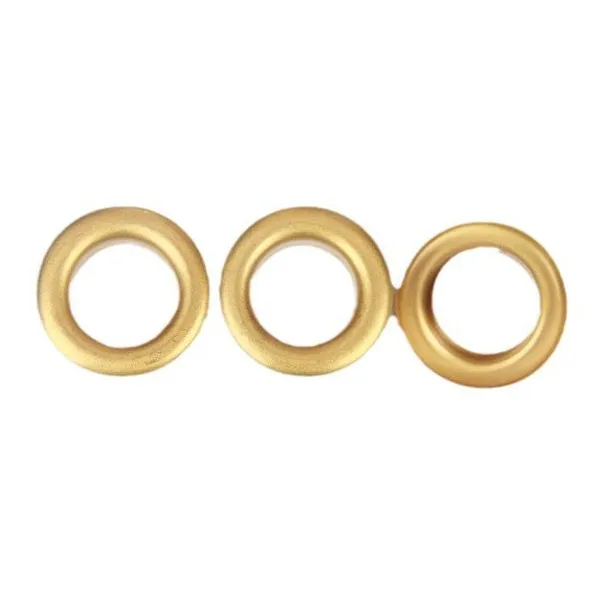
Metal Grommets Eyelets Gold Eyelet for Bag Shoes and Garment AccessoriesUS$ 0.01 - 0.03MOQ: 5000 Sets
-
Cheap Price Custom Jeans Button Metal Custom Logo Metal Button for JeansUS$ 0.01 - 0.03MOQ: 5000 Sets
-
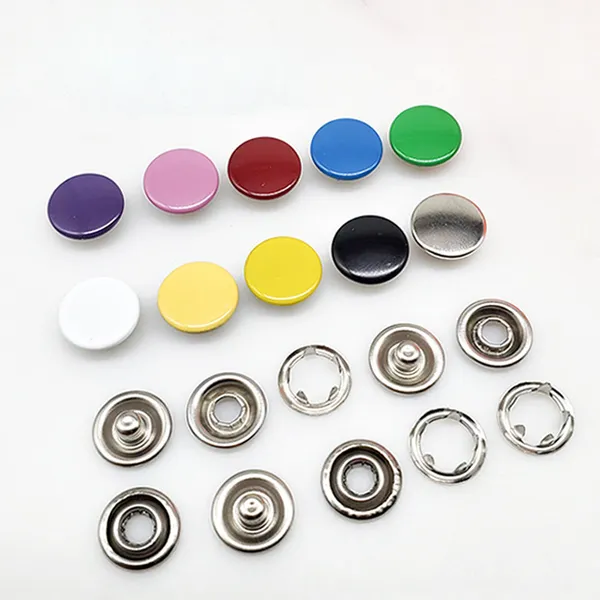
Factory Wholesale Hat Bag Clothing Press Snap Button Spring Snap Button Metal Snap ButtonsUS$ 0.03 - 0.06MOQ: 5000 Sets
-
Wholesale Plastic Round Coloured Snaps Button Press Fasteners for Baby Bibs/ Baby GarmentsUS$ 0.01 - 0.03MOQ: 50000 Sets
-
Custom EngravedCopper I Brass Metal Jeans Button Denim Clothes Jacket for Jeans DenimUS$ 0.01 - 0.03MOQ: 5000 Sets
-
17mm Open Hole Shank Button With Aluminum Nail With Logo for Jeans Jacket PantsUS$ 0.01 - 0.03MOQ: 5000 Sets
-
Eco-friendly Custom Size Plastic Snaps Plastic Snap Button for Baby Clothes, Baby BibsUS$ 0.01 - 0.03MOQ: 50000 Sets
-
12mm 15mm 17mm 20mm Four Parts Metal Brass Fastener Press Snap Button for Clothes JacketUS$ 0.03 - 0.06MOQ: 5000 Sets
-
Custom Logo Personalized High Quality Metal Press Snap Fastener Snap Buttons for Clothing Garments JacketUS$ 0.03 - 0.06MOQ: 5000 Sets
-
Custom Printing Round Press Spring Four Part Snap Button for Clothing Leather 405#17mmUS$ 0.03 - 0.06MOQ: 5000 Sets
-
OEM Garment Accessories Custom Baby Snap Button Press Metal Prong Pearl Ring Snap ButtonUS$ 0.01 - 0.03MOQ: 5000 Sets
-
Factory Stock Buttons Stainless Steel or Brass Material Colors Pearl Snap Button Prong Pearl Snap Button for Shirts ClothingUS$ 0.01 - 0.03MOQ: 5000 Sets
-
Apparel Hardware 222# Cap Prong Ring Snap Fastener 10mm for Coat FasteningNegotiableMOQ: 50000 Pieces
-
Open Hole Prong Ring Snap Button 222# 10mm for Leather Sewing ProjectsNegotiableMOQ: 50000 Pieces
-
Zinc Alloy 222# 10mm Open Hole Prong Ring Snap Button Wholesale for Clothing Factory UseNegotiableMOQ: 50000 Pieces
-
222# 10mm Open Hole Prong Ring Snap Fastener for Clothing Sewing and LeatherNegotiableMOQ: 50000 Pieces
-
Antique Bronze 222# 10mm Open Hole Cap Prong Ring Snap Buttons for Denim and Canvas GarmentsNegotiableMOQ: 50000 Pieces
-
New Style 222# 10mm Snap Buttons Cap Type for Bag DecorationNegotiableMOQ: 50000 Pieces