
 Business License
Specifying Button Tolerances on a Purchase Order
Two shipments can both match the drawing and still fail to work together, because a nominal figure says nothing about where inside its band the parts landed. Button tolerance is the part of a specification that decides whether a socket from one production run accepts a stud from another, and it is the part most often left off a purchase order. Writing it properly takes one extra column on a table and removes most first-article arguments.
This guide covers what a tolerance band actually controls, the eight figures that belong on a button spec sheet, how to write those figures on a purchase order for buttons, and the mistakes that produce a shipment nobody can reject on paper.
1. Why Button Tolerance Matters More Than Nominal Size
Button tolerance describes the range a dimension is allowed to occupy, and a nominal figure describes nothing more than a target. A socket with a nominal inner diameter of 6.00 mm and a band of plus or minus 0.05 mm behaves predictably against a matched stud. The same socket quoted as 6.00 mm with no band may arrive anywhere between 5.85 mm and 6.15 mm, and at the wide edge of that spread the release force falls away.
The effect is invisible on a single part and obvious on an assembly. A closure that releases at 35 N on a matched pair can release at 18 N when the socket runs wide and the stud bead runs narrow, even though every dimension sits inside its own nominal. The fault cannot be seen by eye and cannot be rejected on a drawing that carries no limits.
Cost is the reason buyers widen bands, and it is a real trade rather than a false one. A tighter band means more tool maintenance, more rejected parts and a slower cycle, and the price reflects that. The mistake is not choosing a wider band, it is choosing one without knowing which dimensions can absorb the variation and which cannot.
2. Building a Button Spec Sheet: The Eight Figures
A button spec sheet that carries eight figures and their limits covers almost every functional requirement of a snap fastener. The list is short on purpose, because a sheet with forty dimensions tends to be inspected against the two that somebody remembers rather than against all of them.
| Figure | Typical band | What it controls |
|---|---|---|
| Cap outer diameter | Plus or minus 0.20 mm | Visual footprint, flange width |
| Cap height | Plus or minus 0.20 mm | Stand-off from the fabric |
| Socket inner diameter | Plus or minus 0.05 mm | Release force |
| Stud bead diameter | Plus or minus 0.05 mm | Grip firmness |
| Post length | Plus or minus 0.30 mm | Fit to the material stack |
| Post wall thickness | Plus or minus 0.10 mm | Roll strength |
| Plating thickness | Minimum value, not a band | Corrosion and colour life |
| Spring opening | Plus or minus 0.08 mm | Cycle life before fatigue |
Two entries on that sheet behave differently from the rest. Plating thickness is written as a minimum rather than as a band, because a thicker coating is not a defect and a supplier should not be rejected for exceeding the figure. Spring opening is the inverse, since a spring that opens too far loses force and one that opens too little will not accept the bead, so both limits matter.
The socket and stud pair is quoted together rather than as two independent items, because the two dimensions interact. A buyer who tightens one and leaves the other unchanged has changed the release force without changing either nominal value, which is the quietest way to move a specification away from what was approved.
3. Purchase Order for Buttons: What Has to Be Written
A purchase order for buttons has to carry more than a part number and a quantity, and the additional lines cost nothing at the time of ordering. The order should state the drawing revision, the material grade, the plating with its thickness, the packing method, the inspection basis and the sampling plan. A part number alone leaves every one of those open to interpretation.
| Line on the order | Why it belongs |
|---|---|
| Drawing revision | Prevents a supplier working from an earlier version |
| Material grade | Decides strength, corrosion and price |
| Plating and thickness | Sets appearance and corrosion life |
| Colour band reference | Defines the accepted shade range |
| Packing method | Prevents a change that damages the finish |
| Inspection basis | States how the figures will be checked |
| Sampling plan | Names the AQL and the sample size |
| Sealed sample reference | Gives both parties the same baseline |
The drawing revision line does more work than any other on that list, because a factory running an old revision will produce a conforming part that fails against the current specification. Naming the revision and attaching the drawing to the order removes a class of dispute that no inspection can resolve after production.
Difei Button (Guangzhou) Co Ltd attaches the approved drawing to the order confirmation and echoes the revision number back, so both sides hold the same document rather than two versions that look alike.
4. Button Tolerance Bands and Dimensional Chains
Button tolerance decisions cannot be made one dimension at a time, because the assembly adds them together. A dimensional chain runs from the cap through the socket to the stud and the post, and the variation at each step accumulates along that path. Five dimensions each held at plus or minus 0.10 mm can produce a stack variation of half a millimetre in the worst case, which is enough to change how a closure feels.
The practical response is to hold the interacting dimensions near the centre of their bands and to leave the non-interacting ones wider. A cap height can sit anywhere inside a 0.4 mm band without affecting function, while a socket inner diameter and a stud bead diameter have to be held close because they define the release force between them. Spending the tight tolerance where it changes behaviour buys back budget everywhere else.
A childrenswear brand that had approved a closure at 35 N received a shipment releasing at 18 N because the socket ran to the wide edge of its band while the stud bead ran to the narrow edge. Neither part sat outside its own limit. Specifying a band and holding both parts to the centre of it on the next order restored the approved figure without changing the metal or the finish.
5. Button Spec Sheet Fields for Plating and Appearance
Plating and appearance fields sit on the same button spec sheet as the dimensions, because a part that measures correctly and looks wrong will still be rejected. Four fields cover the requirement in most cases, and each one is stated in a way that an inspector can use without a judgement call.
| Field | How to state it | Verification |
|---|---|---|
| Plating type | Named finish, not a colour word | Certificate and visual check |
| Coating thickness | Minimum in microns | X-ray gauge on a sample |
| Colour band | Two approved samples, one per edge | Visual under D65 light |
| Surface defects | Written limit on size and count | Visual under 10x magnification |
A colour band of two samples does more work than a single approved piece, because it gives the factory room to run a plating bath without drifting outside the accepted range. An inspector comparing a batch against a band can make a decision, while an inspector comparing against a single point will reject goods that the buyer would have accepted.
Surface defect limits are the field most often left vague, and a vague limit produces an argument rather than a rejection. Stating that a scratch over 0.5 mm in length is a defect, and that no more than two pits are permitted on a visible face, gives both sides a figure to measure against.
6. Purchase Order for Buttons: Sampling and First Article
Sampling and first article approval sit between the purchase order for buttons and the production run, and they decide whether the specification can be met at all. A first article inspection measures the first pieces off the tool against every figure on the sheet, at full detail rather than on a sample basis. A production sample then confirms that the process holds across a longer run.
| Stage | Sample size | Purpose |
|---|---|---|
| First article | 5 - 10 pieces | Confirms every figure on the sheet |
| Pre-production | 50 - 200 pieces | Confirms the process repeats |
| Production inspection | To the agreed AQL | Confirms the run conforms |
| Sealed sample | 3 - 5 pieces | Sets the baseline for the repeat order |
The difference between a first article and a pre-production sample is worth stating explicitly, because suppliers often treat one as the other. A first article answers whether the tool can produce a conforming part. A pre-production sample answers whether the tool can keep producing one, and it is the stage that exposes a drift in the plating bath or a die that moves after a few thousand strokes.
Difei Button holds a sealed set of three to five pieces from every approved run, so a repeat order is measured against a physical baseline rather than a description of one.
7. Button Tolerance Verification at Goods-In
Verification at goods-in turns the specification into a decision, and it works when the method matches the one used at approval. Measuring the same part with a caliper at approval and a micrometer at goods-in produces two different figures, and the difference belongs to the instruments rather than to the goods.
Three checks cover most of the risk. Measure the dimensions that fall inside a tight band on ten pieces per batch, using the instrument named on the spec sheet. Compare the colour against the approved band under the stated light source. Run a functional check by assembling a cap and socket pair and measuring the release force, because that figure describes the assembly rather than any single part.
A buyer who has no measuring equipment on site can ask for the figures instead, provided the method is named on the report. A number without a method cannot be compared with the approval figures, and a report that lists results without stating how they were obtained gives the buyer nothing to act on. Difei Button names the instrument on every inspection report, so a buyer can reproduce the same figures with the same equipment at goods-in.
8. Common Mistakes in a Purchase Order for Buttons
Most tolerance disputes trace back to one of five mistakes, and all five appear on orders that looked complete when they were sent. Recognising them before ordering is cheaper than negotiating after a shipment arrives.
| Mistake | Consequence | Fix |
|---|---|---|
| Nominal value with no band | Any variation is technically conforming | Add a band to every functional figure |
| No reference surface named | Two suppliers measure differently | State where each measurement starts |
| Plating written as a colour | Finish and thickness stay undefined | Name the finish and the minimum thickness |
| Mixed units on one sheet | Millimetre and ligne figures confused | State both for every dimension |
| No sealed sample held | Repeat order has no baseline | Seal three to five pieces per run |
The reference surface mistake is the one that survives longest, because both parties believe they are measuring the same thing. Post length is quoted from the top of the roll by one factory and from the shoulder by another, and a difference of 1 mm in the starting point is larger than the tolerance band itself. Naming the surface removes that ambiguity in a single line of text.
Difei Button (Guangzhou) Co Ltd writes the reference surface next to every dimension on the drawing, and states both millimetre and ligne values together so a buyer working in either unit can check the order without converting.
9. Frequently Asked Questions
9.1 What does button tolerance actually control?
It controls the range a dimension is allowed to occupy, and therefore how consistently parts from different production runs work together. A socket inner diameter held to plus or minus 0.05 mm produces a predictable release force, while the same figure with no band can drift far enough to change how the closure feels. Both parts would still match the nominal drawing, which is why the band matters more than the target. A buyer comparing two quotations should ask for both figures, because a tight band and a wide one are different products at different prices.
9.2 Which figures belong on a button spec sheet?
Eight figures cover most functional requirements, starting with the cap diameter and height, the socket inner diameter, the stud bead diameter, the post length and wall thickness, the plating thickness and the spring opening. Plating thickness is written as a minimum rather than a band, because a thicker coating is not a defect. The socket and stud should be quoted as a pair since their dimensions interact. Writing the reference surface next to each dimension also stops two suppliers from measuring the same part from different starting points.
9.3 What should a purchase order for buttons include?
The order needs the drawing revision, the material grade, the plating with its thickness, the colour band reference, the packing method, the inspection basis, the sampling plan and the sealed sample reference. Naming the drawing revision does more work than any other line, because a factory working from an older version produces a conforming part that fails the current specification. Attaching the drawing to the order removes that risk. A factory that runs an older revision produces parts that conform to a document nobody is working from any more.
9.4 How should I verify tolerances when goods arrive?
Measure the dimensions that sit inside tight bands on ten pieces per batch, using the same instrument named on the spec sheet, and compare colour against the approved band under the stated light. Run a functional check by assembling a pair and measuring the release force, since that figure describes the assembly rather than any single part. A report that lists numbers without naming the method cannot be compared with the approval figures. Where no measuring equipment is available in house, asking for the method to be stated on the report is the practical alternative.
Recently Posted
-
Buttons for Bedding, Pillow Covers and Home Textiles
September 28, 2026A home textile button lives a harder life than a garment closure, because it is unfastened to wash and refastened when the item go Read More
 -
Ordering Custom Badges: Tooling, Backing and Approval Steps
September 28, 2026A custom metal badge order fails for one of three reasons, and none of them is the price of the metal. The artwork is approved bef Read More
 -
Shank Button vs Flat Button: Matching Construction to Garment Weight
September 28, 2026The shank button vs flat button decision looks like a styling question and behaves like a structural one, because the two parts ha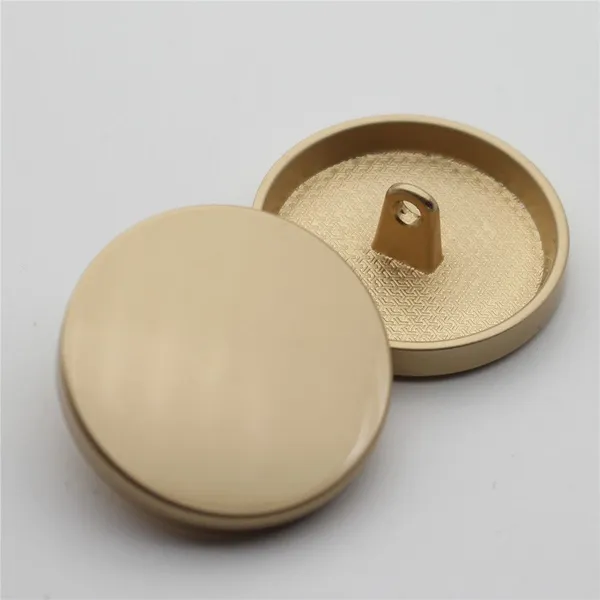 Read More
 -
Two-Hole and Four-Hole Buttons: The Overlooked Workhorses of Garment Trims
September 28, 2026A four hole button is the most common closure in the world and the least discussed, because it does a quiet job and never becomes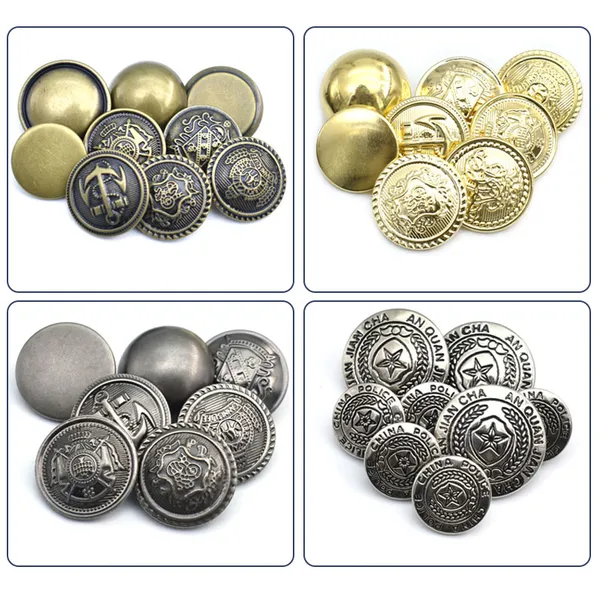 Read More

Contact Us
Recommended Products
-
 Clothing Accessories Lead Free Brass Metal Ring Prong Snap Button With 4 Parts for Infant Baby Clothes Baby BibsUS$ 0.01 - 0.03MOQ: 5000 Sets
 -
Brass Metal Stainless Steel Material Ring Prong Snap Button With 4 Parts Lead Free & Nickel Free for Infant Baby Clothes Baby Bibs Baby SuitsUS$ 0.01 - 0.03MOQ: 5000 Sets
-
Metal Grommets Eyelets Gold Eyelet for Bag Shoes and Garment AccessoriesUS$ 0.01 - 0.03MOQ: 5000 Sets
-
Cheap Price Custom Jeans Button Metal Custom Logo Metal Button for JeansUS$ 0.01 - 0.03MOQ: 5000 Sets
-
Factory Wholesale Hat Bag Clothing Press Snap Button Spring Snap Button Metal Snap ButtonsUS$ 0.03 - 0.06MOQ: 5000 Sets
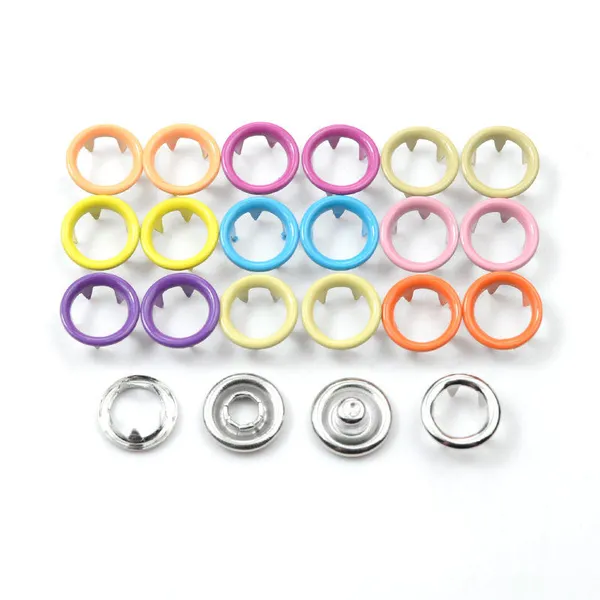
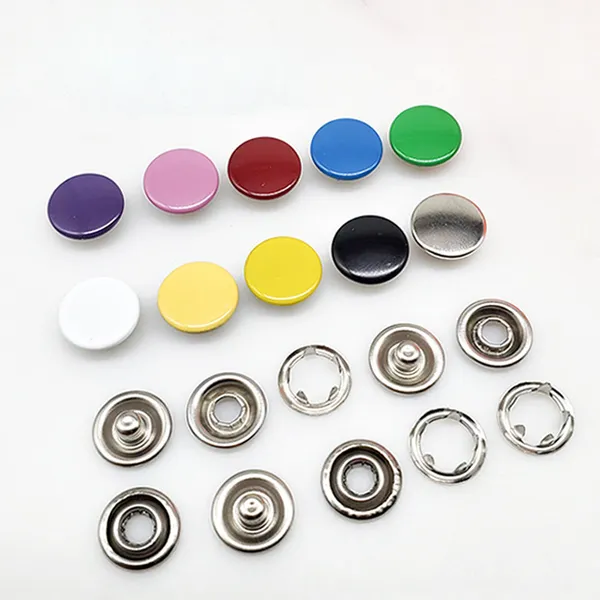
-
Wholesale Plastic Round Coloured Snaps Button Press Fasteners for Baby Bibs/ Baby GarmentsUS$ 0.01 - 0.03MOQ: 50000 Sets
-
Custom EngravedCopper I Brass Metal Jeans Button Denim Clothes Jacket for Jeans DenimUS$ 0.01 - 0.03MOQ: 5000 Sets
-
17mm Open Hole Shank Button With Aluminum Nail With Logo for Jeans Jacket PantsUS$ 0.01 - 0.03MOQ: 5000 Sets
-
Eco-friendly Custom Size Plastic Snaps Plastic Snap Button for Baby Clothes, Baby BibsUS$ 0.01 - 0.03MOQ: 50000 Sets
-
12mm 15mm 17mm 20mm Four Parts Metal Brass Fastener Press Snap Button for Clothes JacketUS$ 0.03 - 0.06MOQ: 5000 Sets
-
Custom Logo Personalized High Quality Metal Press Snap Fastener Snap Buttons for Clothing Garments JacketUS$ 0.03 - 0.06MOQ: 5000 Sets
-
Custom Printing Round Press Spring Four Part Snap Button for Clothing Leather 405#17mmUS$ 0.03 - 0.06MOQ: 5000 Sets
-
OEM Garment Accessories Custom Baby Snap Button Press Metal Prong Pearl Ring Snap ButtonUS$ 0.01 - 0.03MOQ: 5000 Sets
-
Factory Stock Buttons Stainless Steel or Brass Material Colors Pearl Snap Button Prong Pearl Snap Button for Shirts ClothingUS$ 0.01 - 0.03MOQ: 5000 Sets
-
Resin Snap Buttons 9mm POM Heavy Duty Closure Parts for Baby Bibs and Textile Handmade Sewing ProductionNegotiableMOQ: 50000 Sets
-
13.8mm x 7.5mm Plastic Grommet Kit for Apparel and Garment Lacing, Lightweight and FlexibleNegotiableMOQ: 5000 Sets
-
Clear Plastic Eyelet and Washer Set Two‑piece Fastener for Tote Bags Canvas and Fabric Hole Reinforcement ApplicationsNegotiableMOQ: 5000 Sets
-
13.8mm x 7.5mm Clear Plastic Eyelet and Washer Set Durable Two‑part Hardware for Fabric Reinforcement and Bag Making ApplicationsNegotiableMOQ: 5000 Sets
-
Two‑Piece Plastic Grommet and Washer Set 13.8mm x 7.5mm Clear Hardware for Banner Craft Works and Light‑weight Textile ProductionNegotiableMOQ: 5000 Sets
-
Clear Plastic Eyelet and Washer Set 13.8mm x 7.5mm for Tarps, Banners, and Awning Fabric ReinforcementNegotiableMOQ: 5000 Sets